
A home that could only be cast, never carved twice.
AlphaForm brings the mold precision behind landmark façades to singular homes: sculpted exterior surfaces, flowing curves, carved textures, and estate-scale concrete elements produced with the consistency of a controlled manufacturing platform.
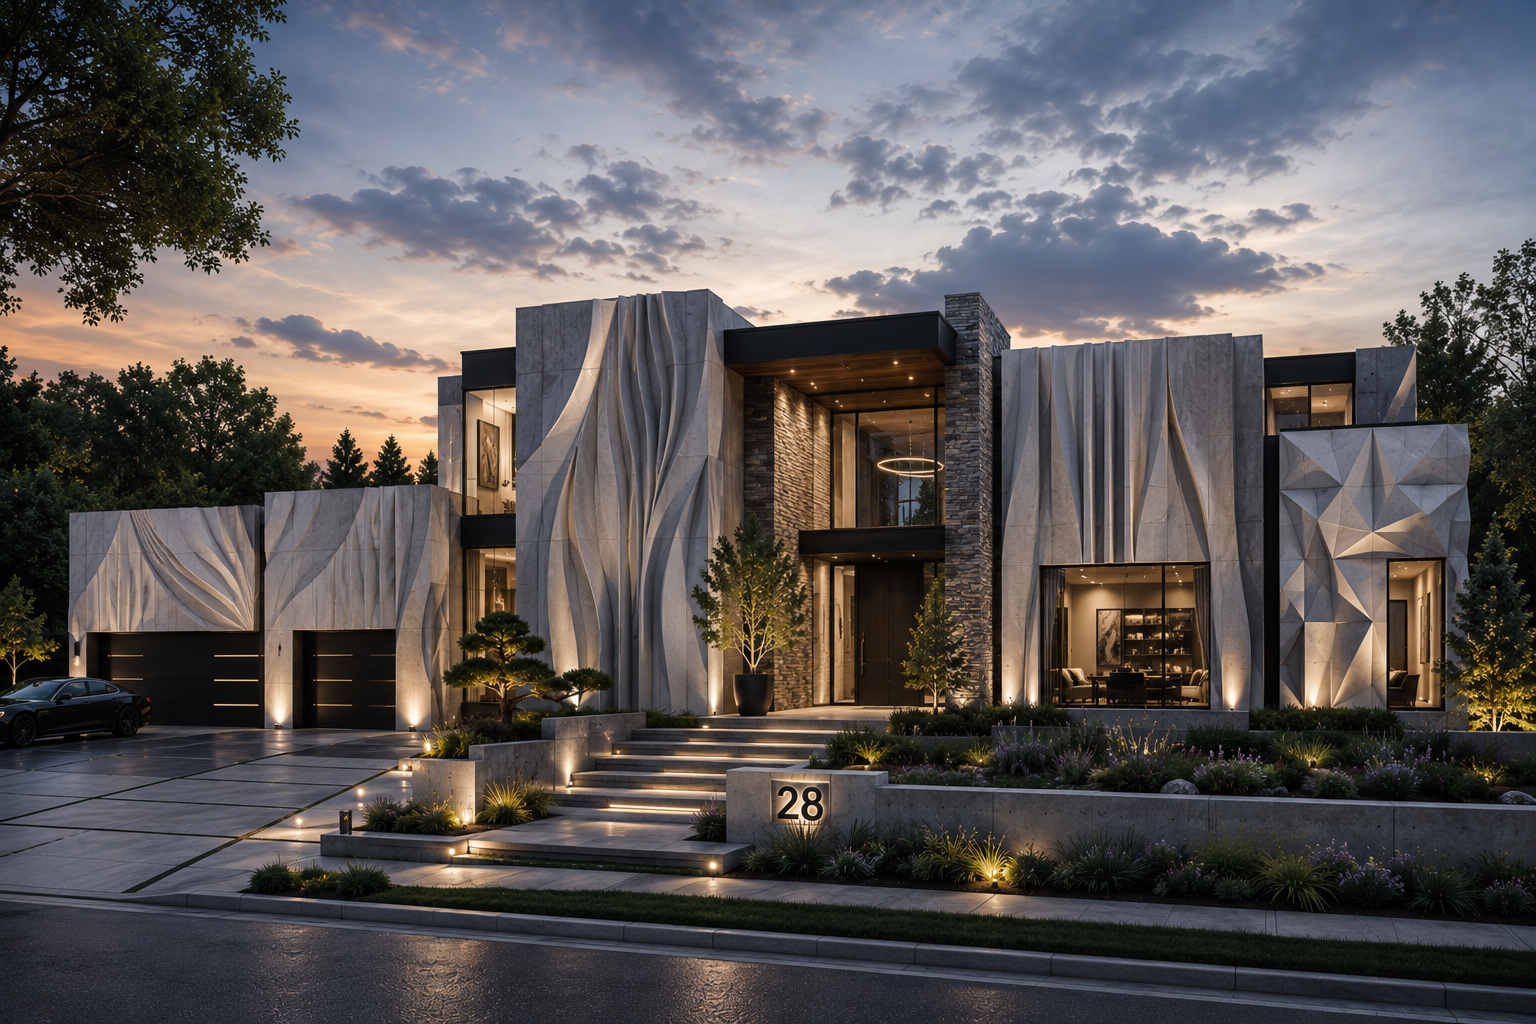
Exterior elements that make a residence unmistakable.
Carved, fluted, faceted, and wave-cut surfaces across the full elevation.
Monumental entrances, curved reveals, and framed thresholds.
Flowing horizontal bands, cantilevered edges, and soffit geometry.
Textured site walls, gates, and address monuments in the same language.
Water-edge walls, steps, and outdoor rooms cast to match the house.
Durable sculptural concrete for exposed waterfront and mountain sites.
Garage surrounds, drive walls, and arrival sequences with carved identity.
The same geometry carried into feature walls and interiors. See Interior Finishes.
What sculpted concrete makes possible at home scale.
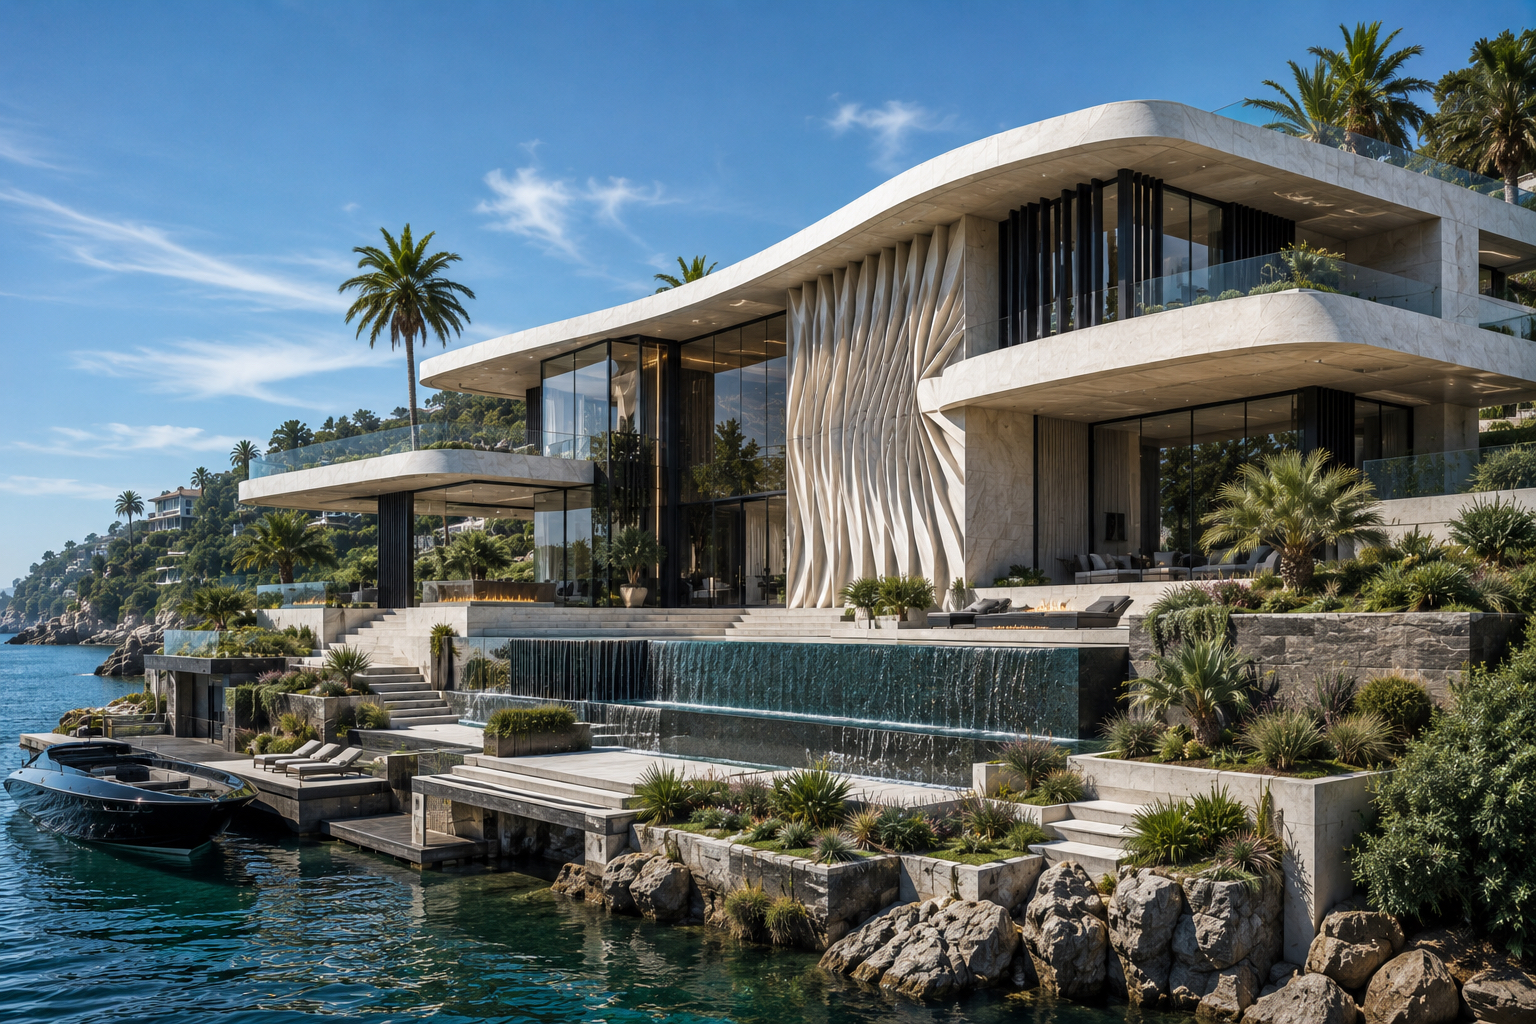
A fan-carved feature wall as the centerpiece of a glass elevation, one mold family, one signature move.
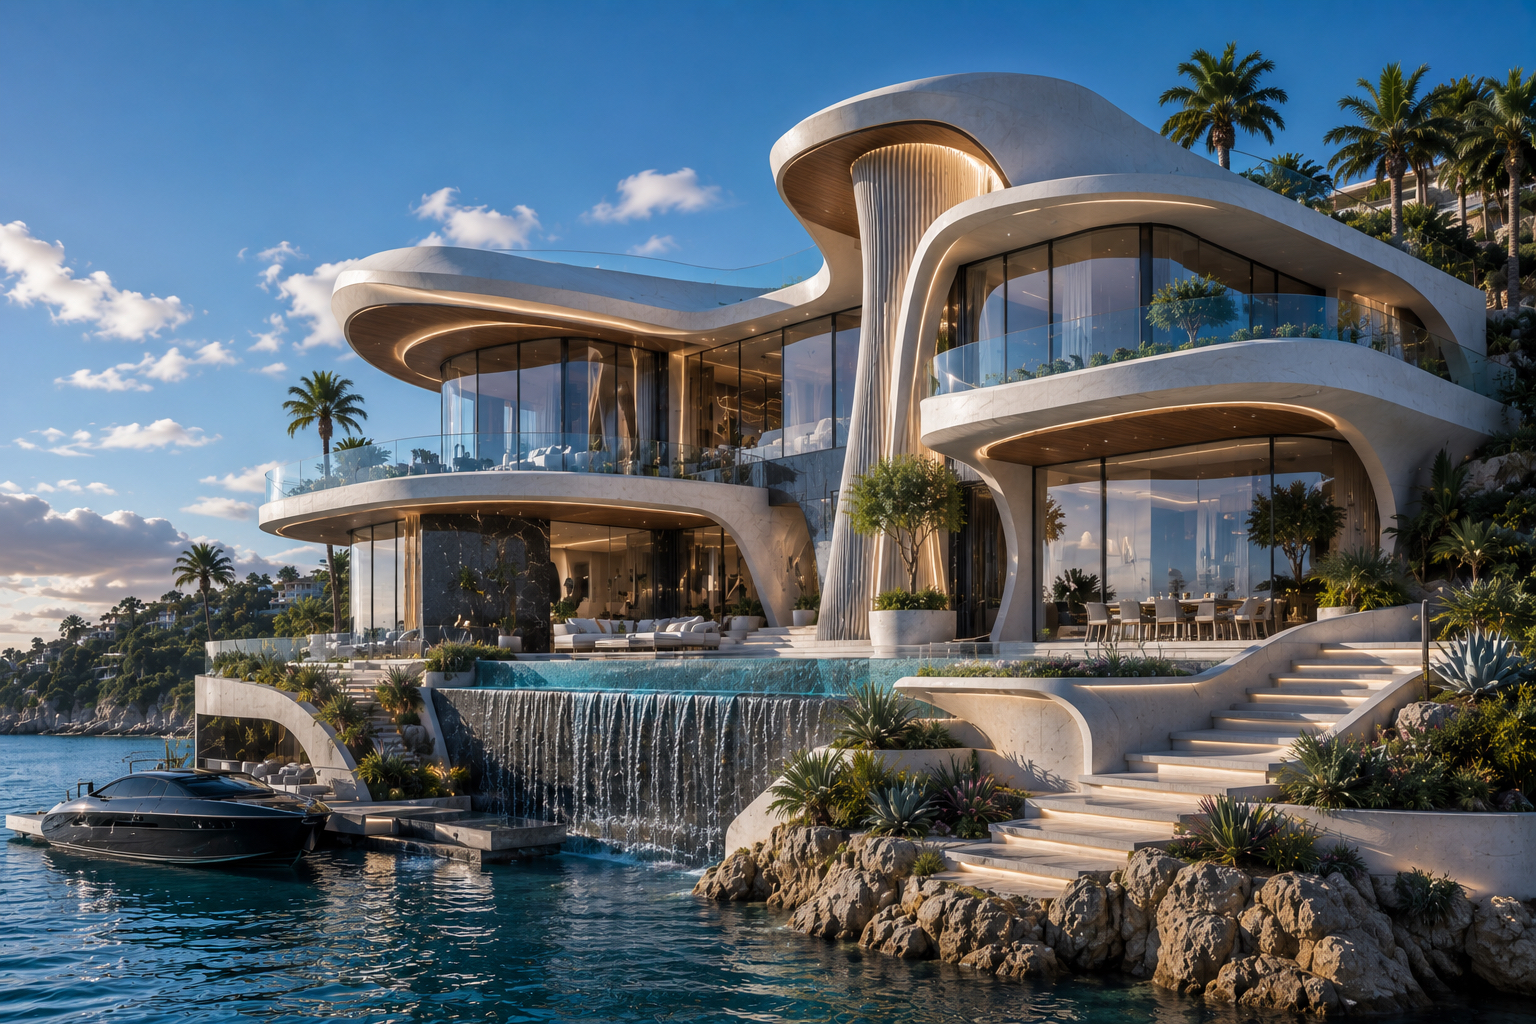
Continuous curved shells and fluted columns, geometry that depends on precision molds, not site carpentry.
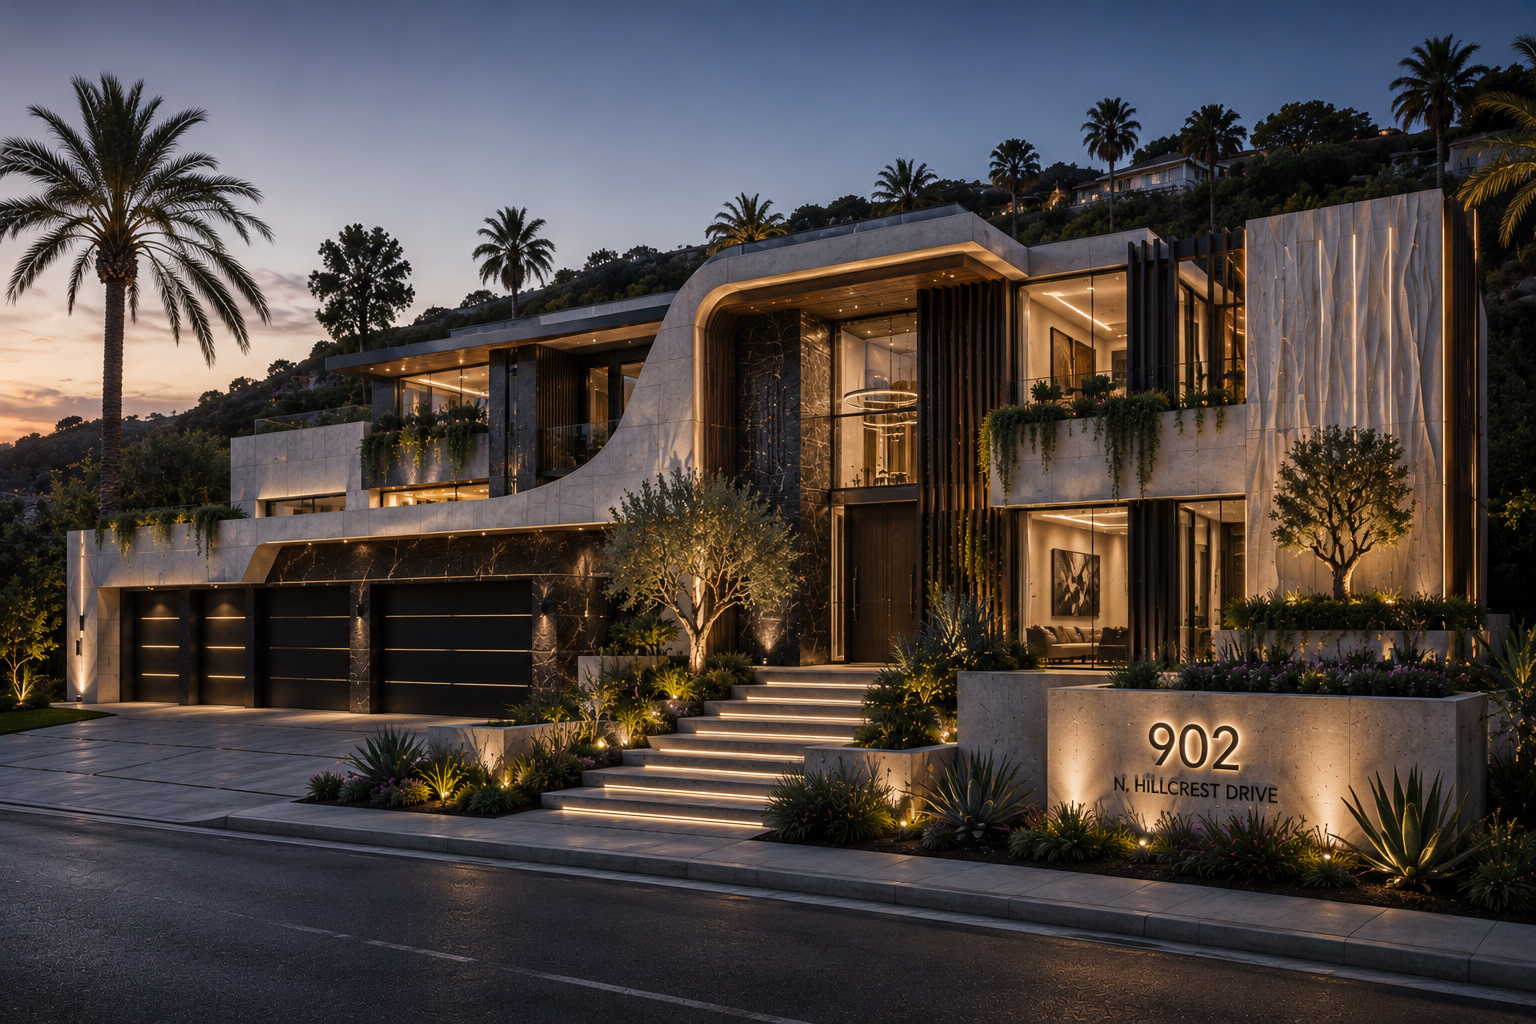
Curved transitions, carved verticals, and stone-textured panels wrapping a terraced site.
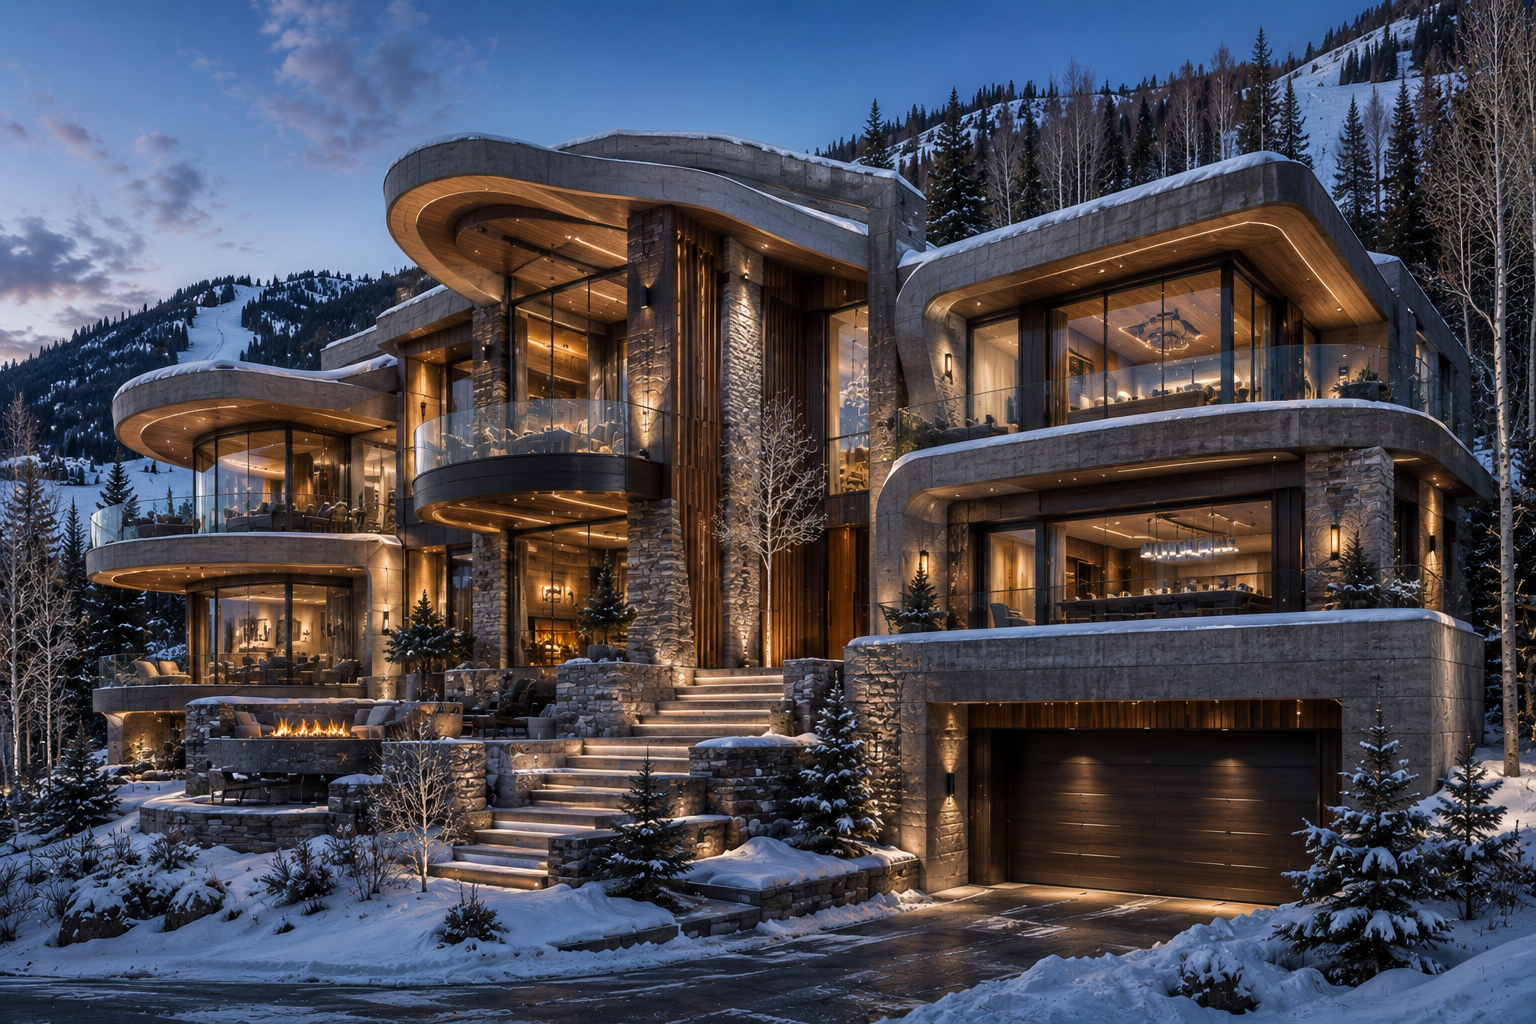
Flowing rooflines and rounded balconies in exposed mountain conditions, cast for durability.
Surfaces no trowel can repeat.
Fluted verticals, faceted panels, wave-carved walls, and folded reveals: each begins as digital geometry and becomes a precision mold. The mold guarantees what hand-forming cannot: the texture lands identically on every panel, every elevation, every phase of the build.
AlphaForm works with the residence's architect, builder, and precast producer, from first geometry review through mold production, so the signature surface survives from concept to cast.
Discuss a Residence →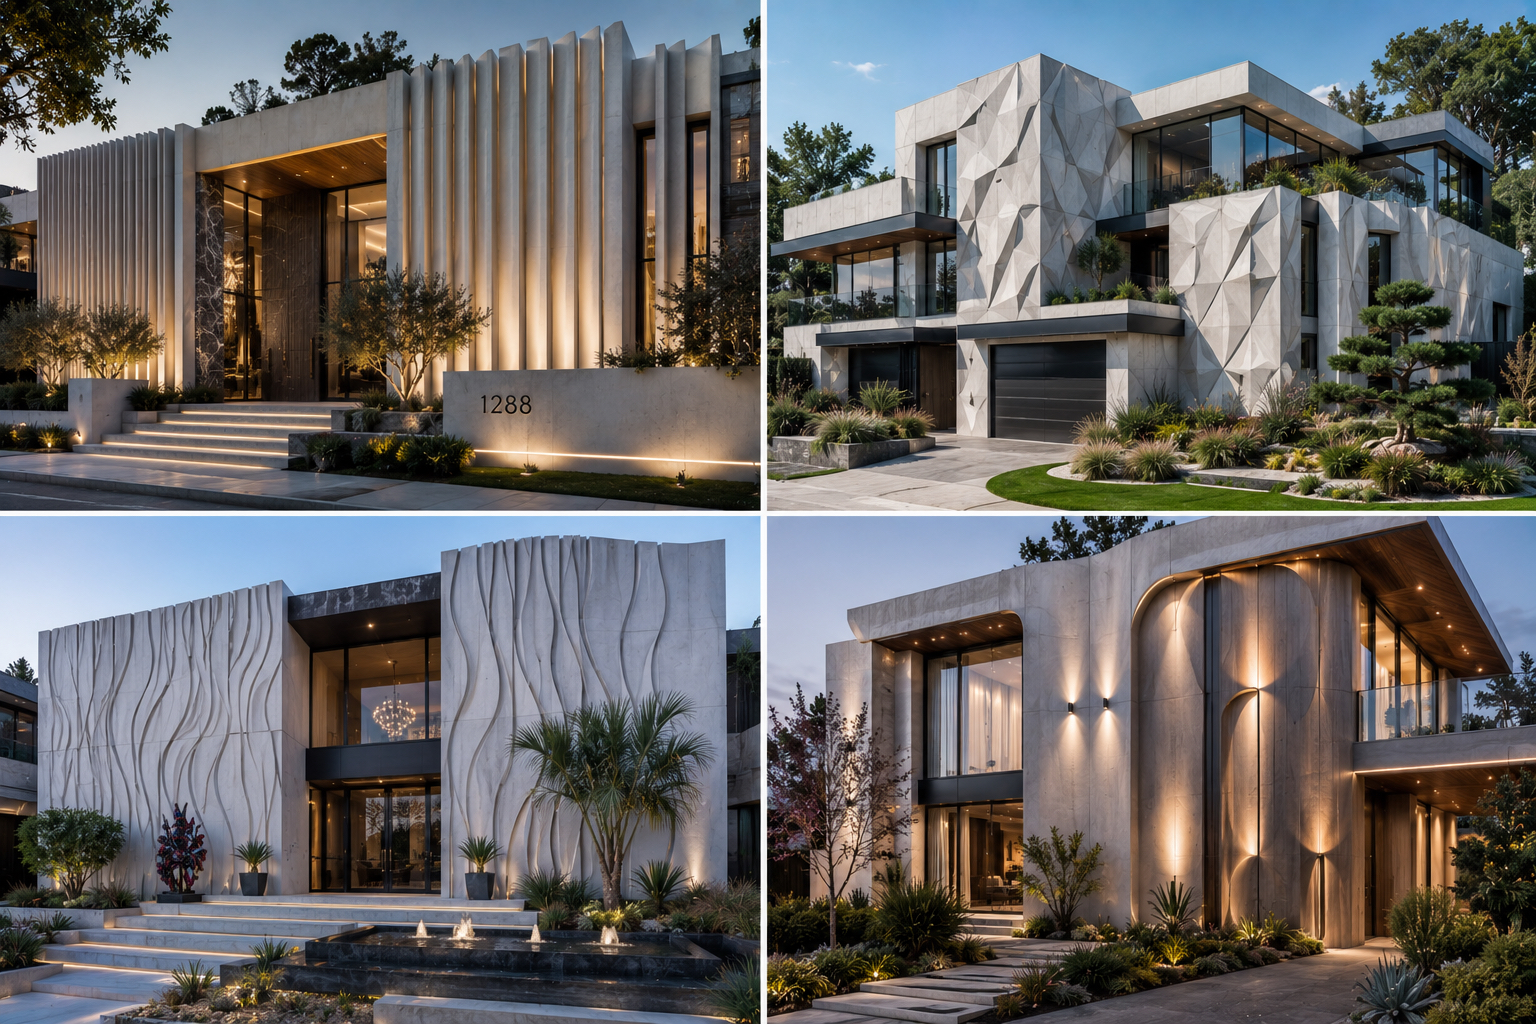
Begin with the geometry.
Bring a concept, a sketch, or the architect's model. AlphaForm reviews the surfaces, the mold strategy, and the production path for the residence.