AlphaForm
NORTH AMERICAContact UsSubmit Project Geometry
AlphaForm
Reference Projects · North America

Proven in real projects.

Complex architectural precast, delivered through repeatable mold production across verified AlphaForm projects.
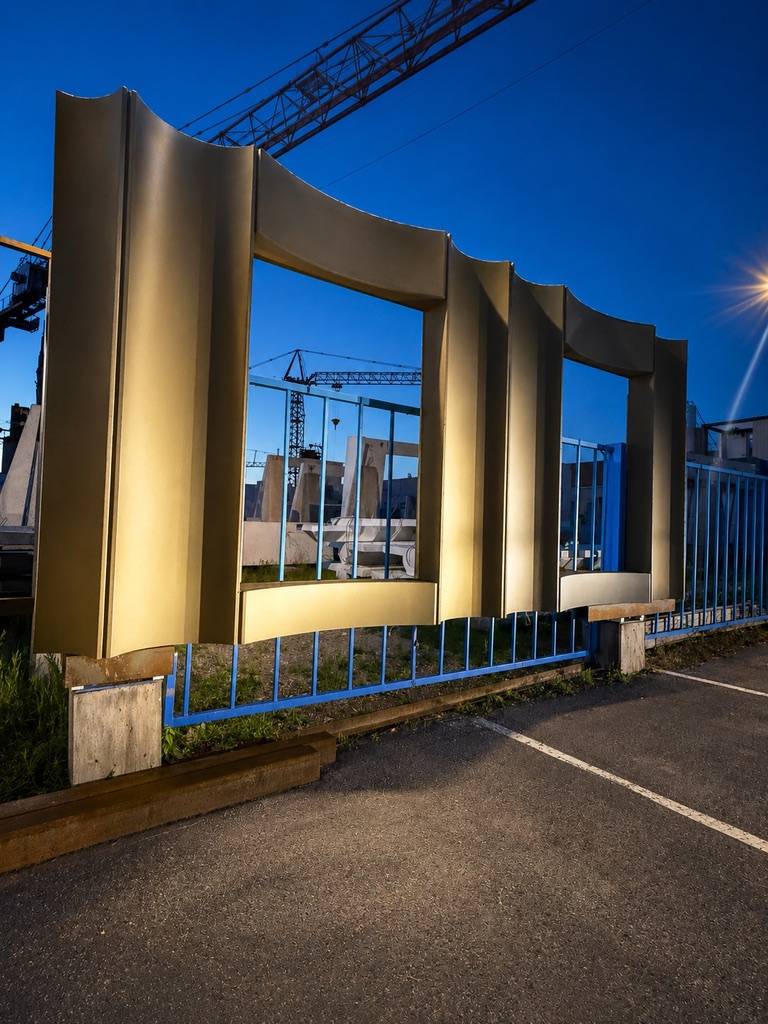
5207 Dundas St W, façade gallery
TORONTO, ON · MIXED-USE RESIDENTIAL

5207 Dundas Street West

1,997
architectural precast elements
~125
AlphaForm molds

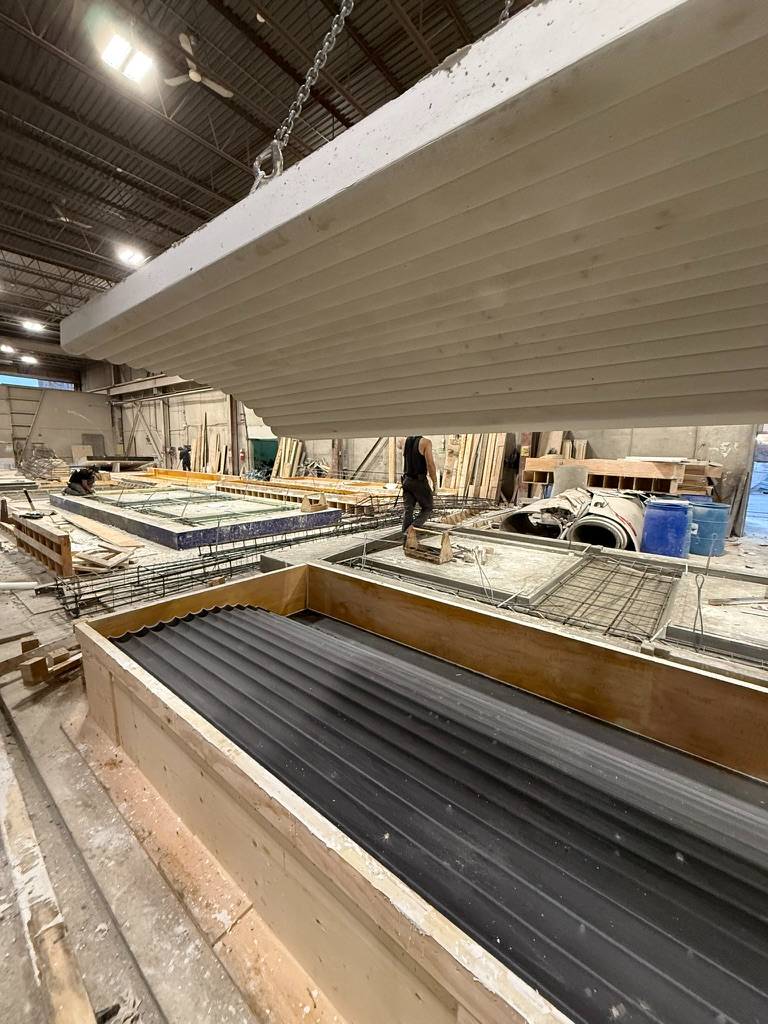
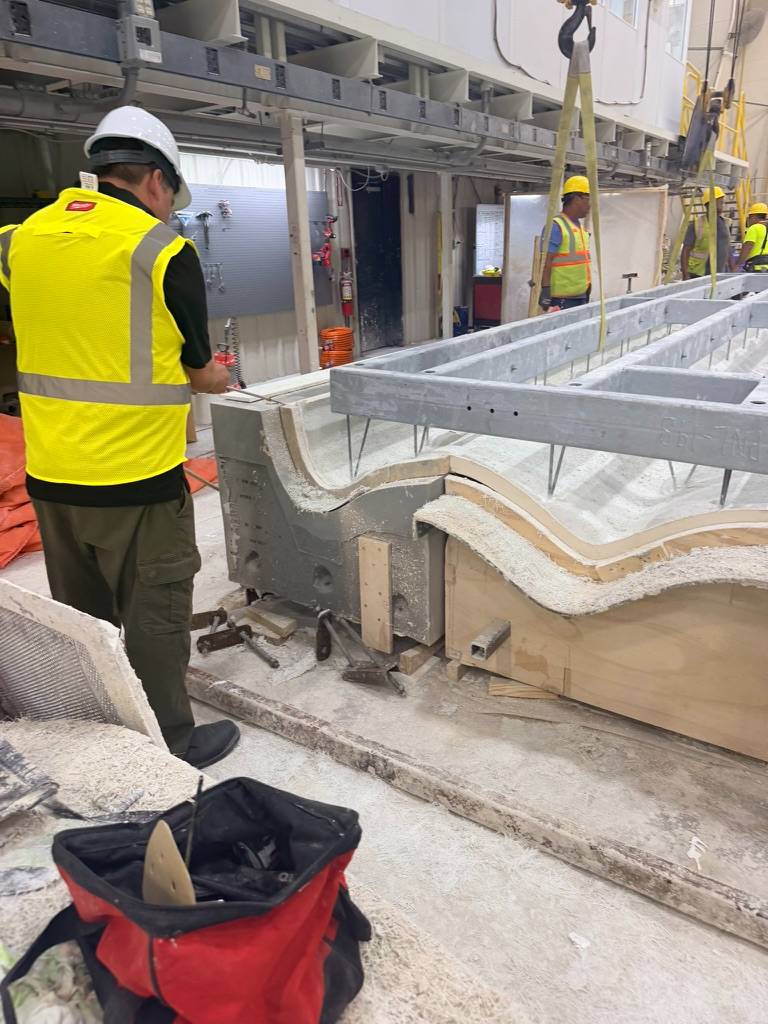
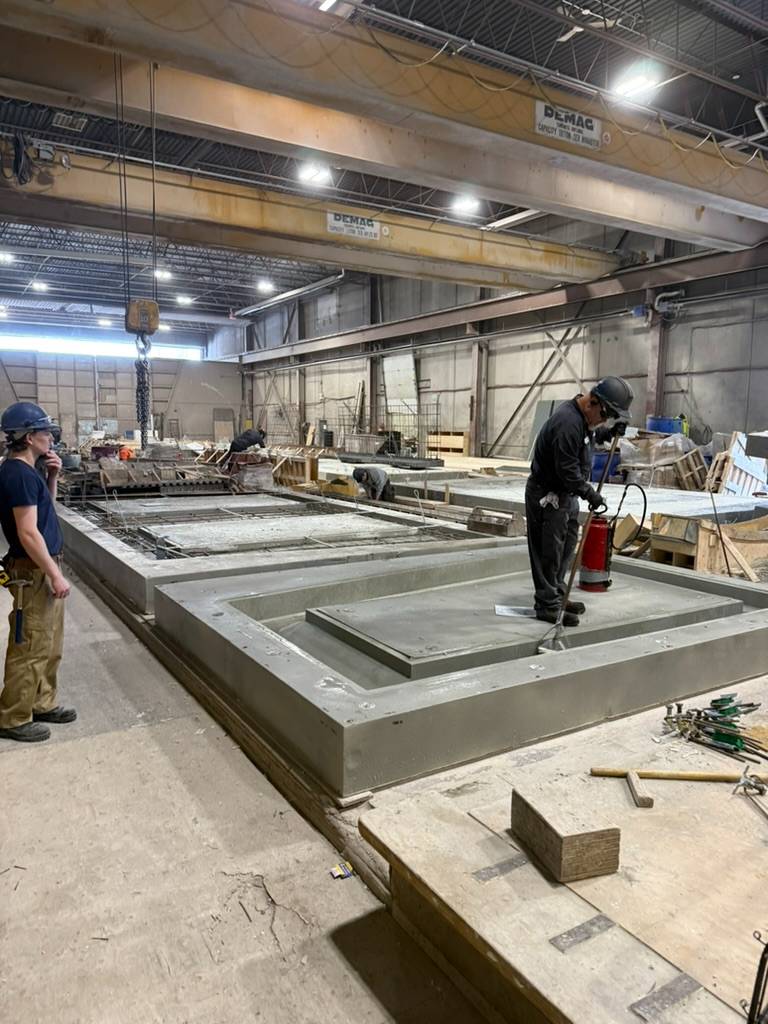
Challenge: a high-volume architectural façade program with repeating element families on a compressed schedule. AlphaForm role: repeatable mold production from digital geometry, one mold family serving many casts with consistent quality.

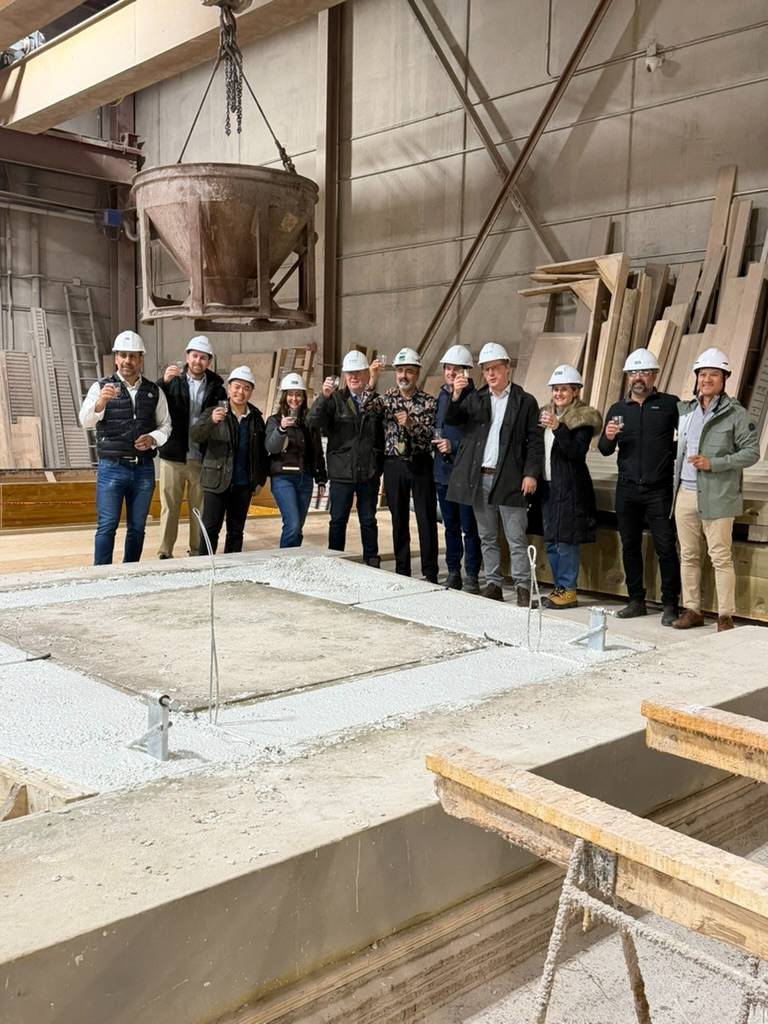
Dundas molds on the casting floorProject team at the first pour
Discuss a similar program →
TORONTO, ON · AFFORDABLE HOUSING

2444 Eglinton

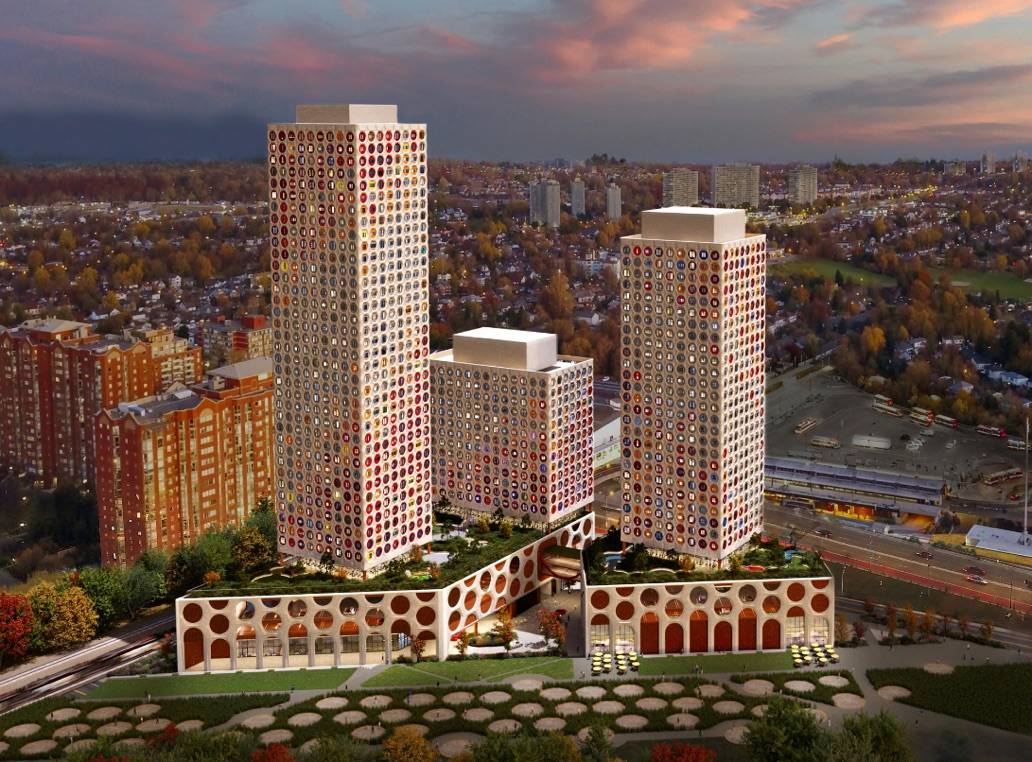
Canada's largest affordable housing initiative, three towers wrapped in repeating circular window elements.

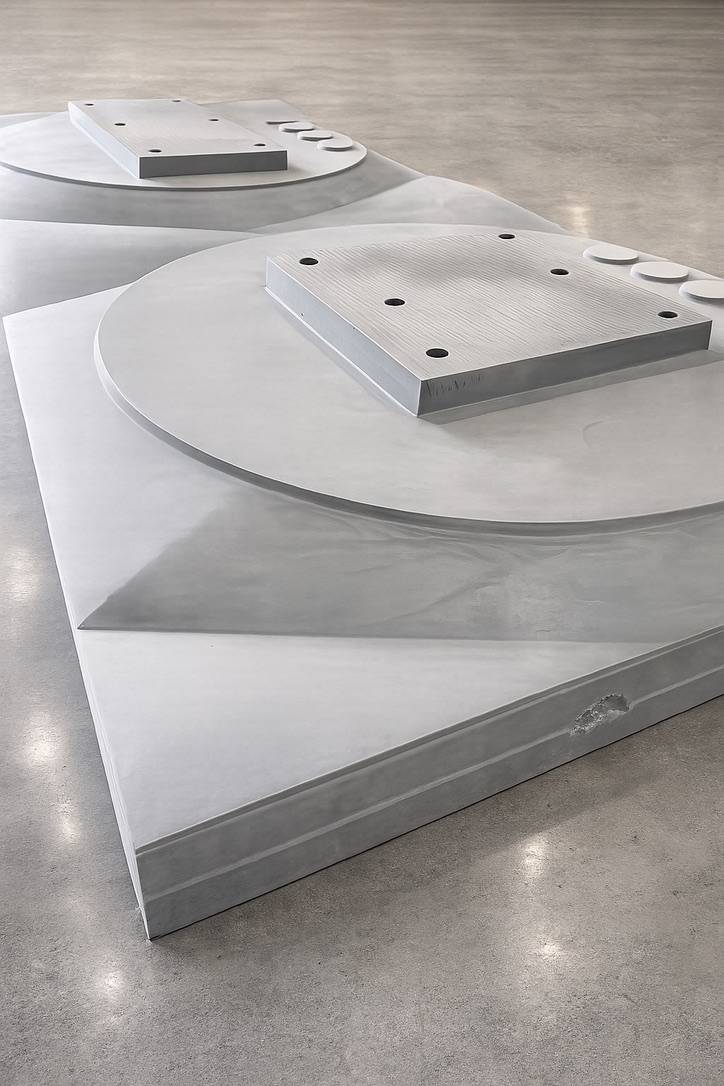
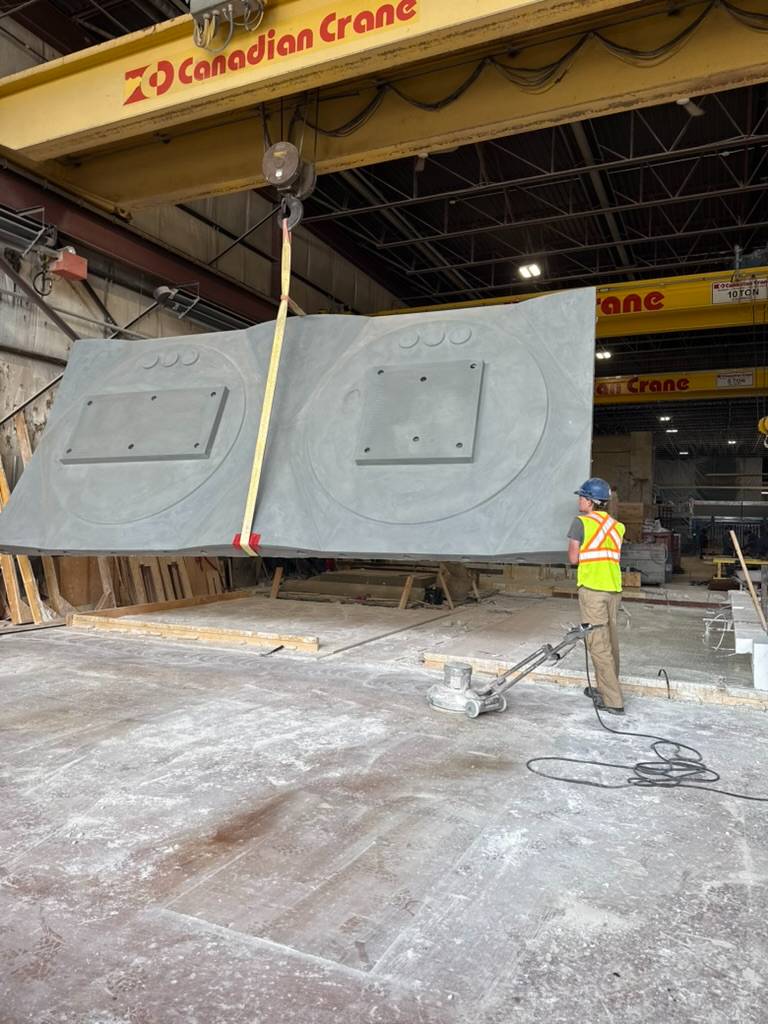
Challenge: thousands of repeating circular window punch elements across three towers. AlphaForm role: modular mold families for high-volume, repeatable production, first molds now in production.

Circular window punch mold detailMold lifted in the plant
Discuss a similar program →
2444 Eglinton, render / progress
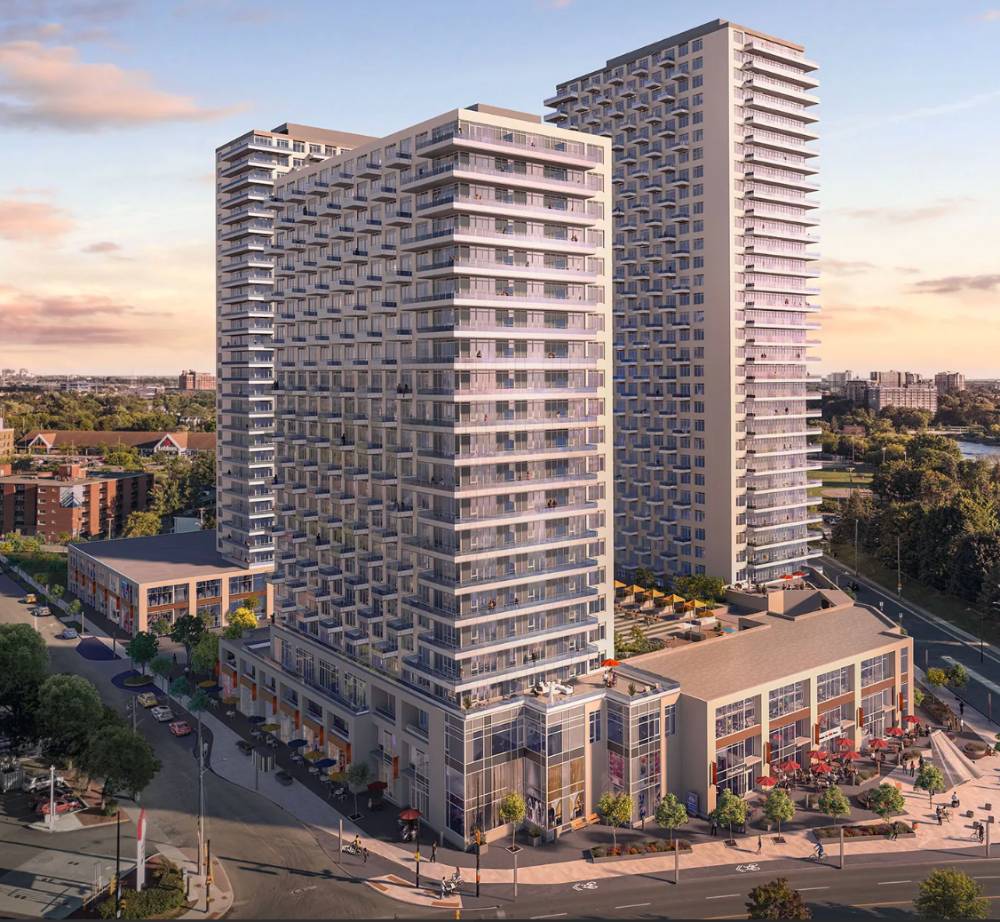
Maison Riverain, render
RESIDENTIAL · MIXED-USE · REFERENCE PROJECT

Maison Riverain

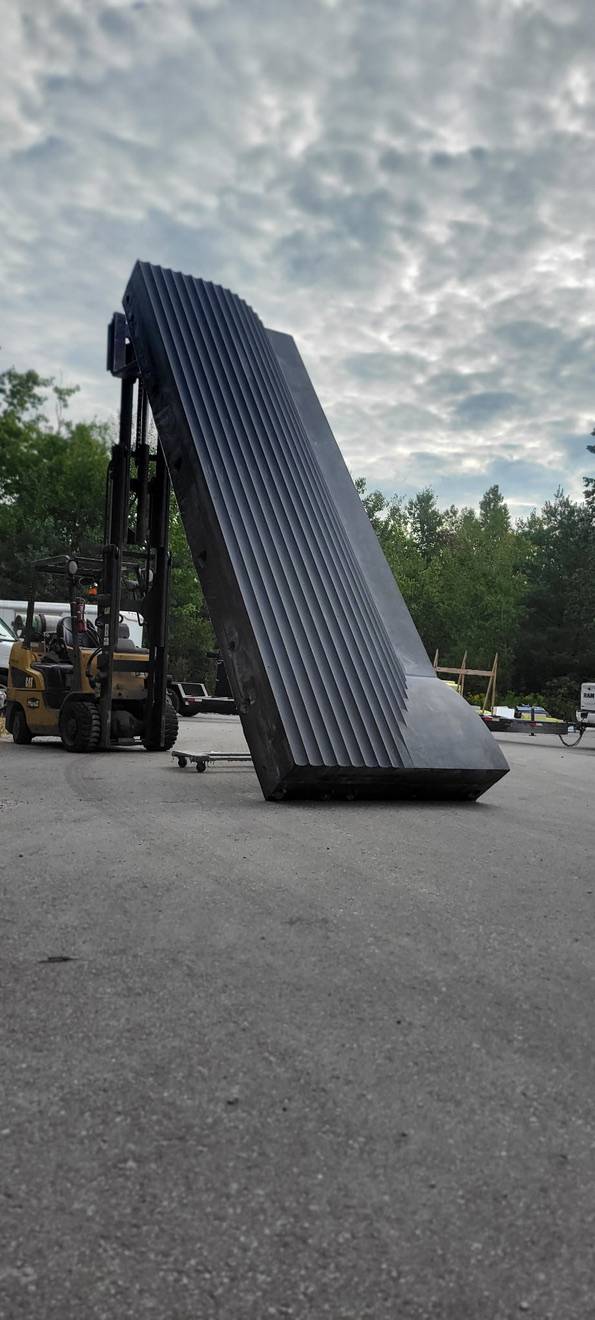
Location: Ottawa, ON. Challenge: a multi-tower balcony and façade program with repeating element families. AlphaForm role: repeatable mold production across the program.
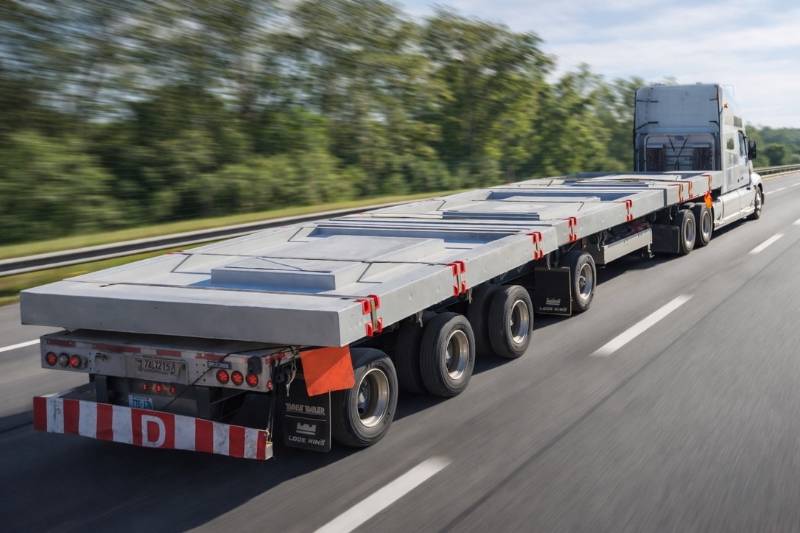
Mold shipment en route to the plant
View project →
South Niagara Hospital, photo
INSTITUTIONAL · HEALTHCARE · REFERENCE PROJECT

South Niagara Hospital

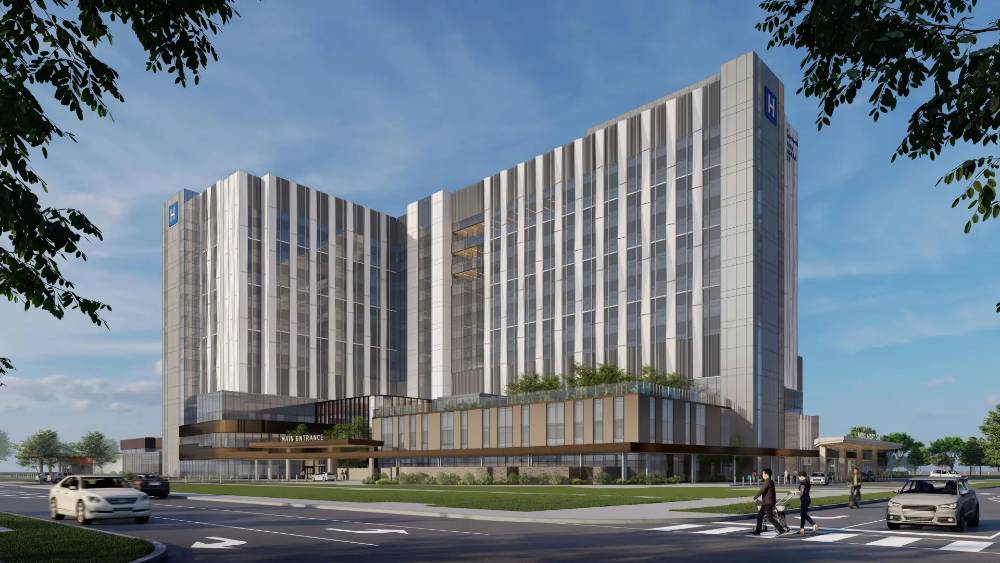
Challenge: complex exterior geometry on a major public healthcare program. AlphaForm role: precision on complex exterior geometry with documented QA.

View project →
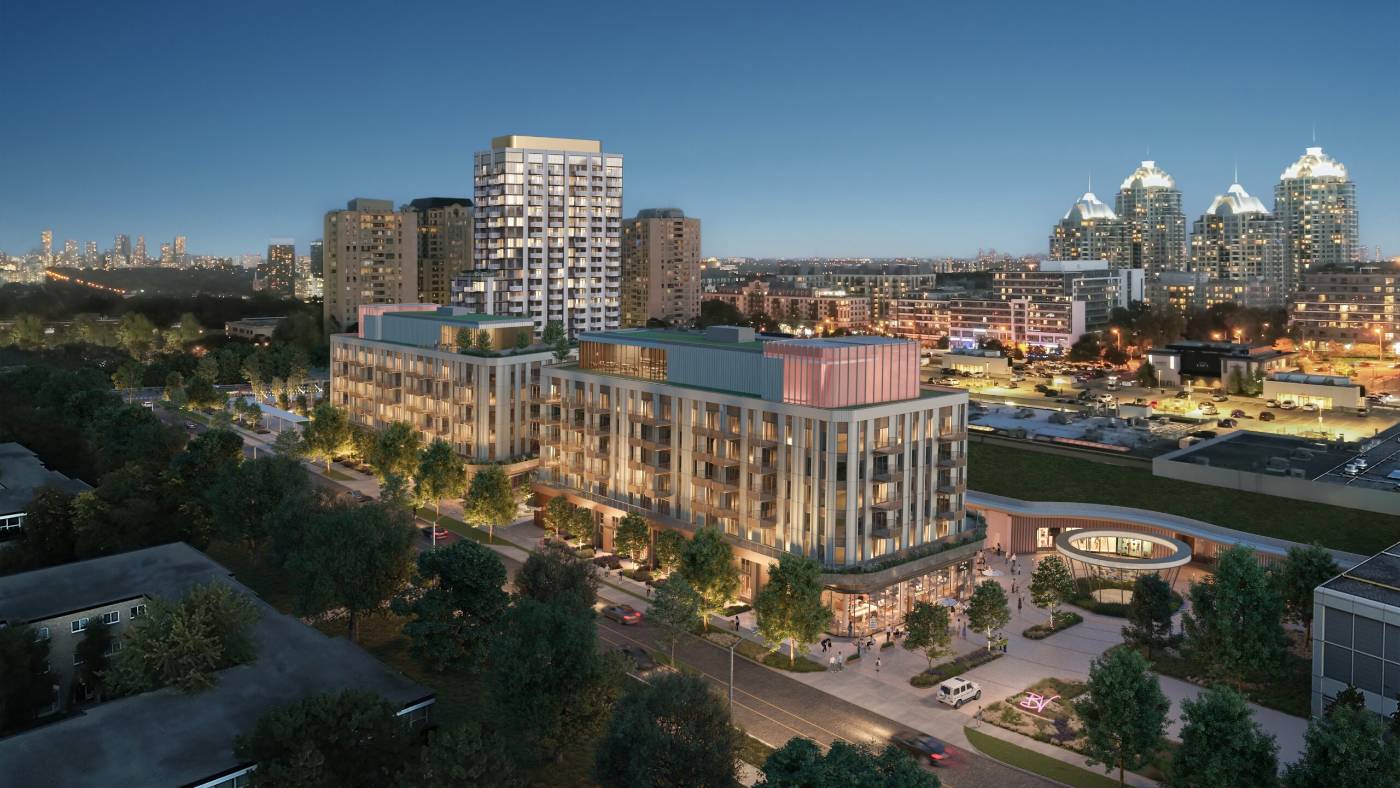
Bayview Village, render
TORONTO, ON · MIXED-USE REDEVELOPMENT

Bayview Village Redevelopment

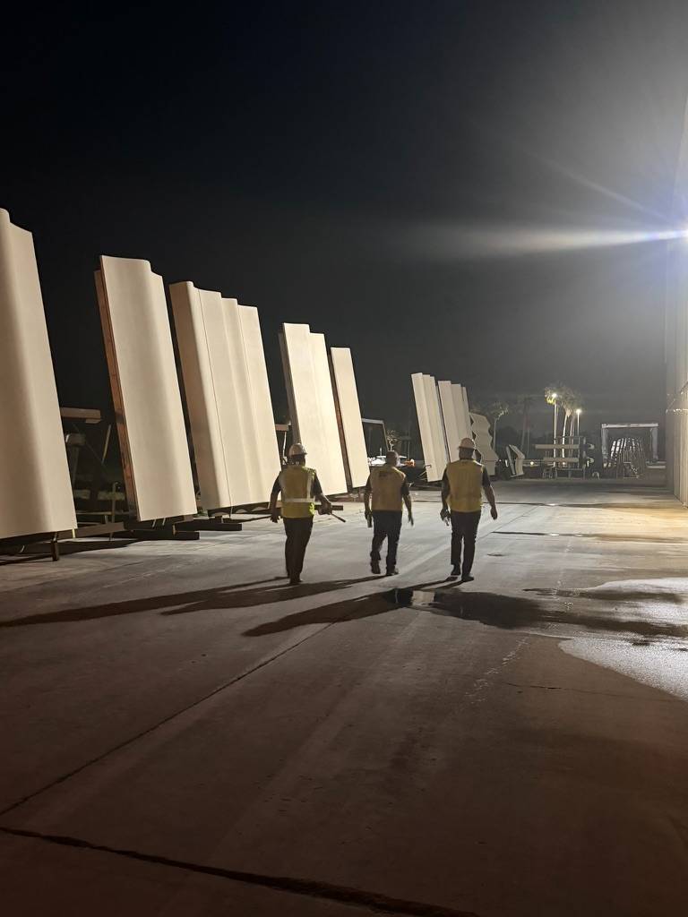
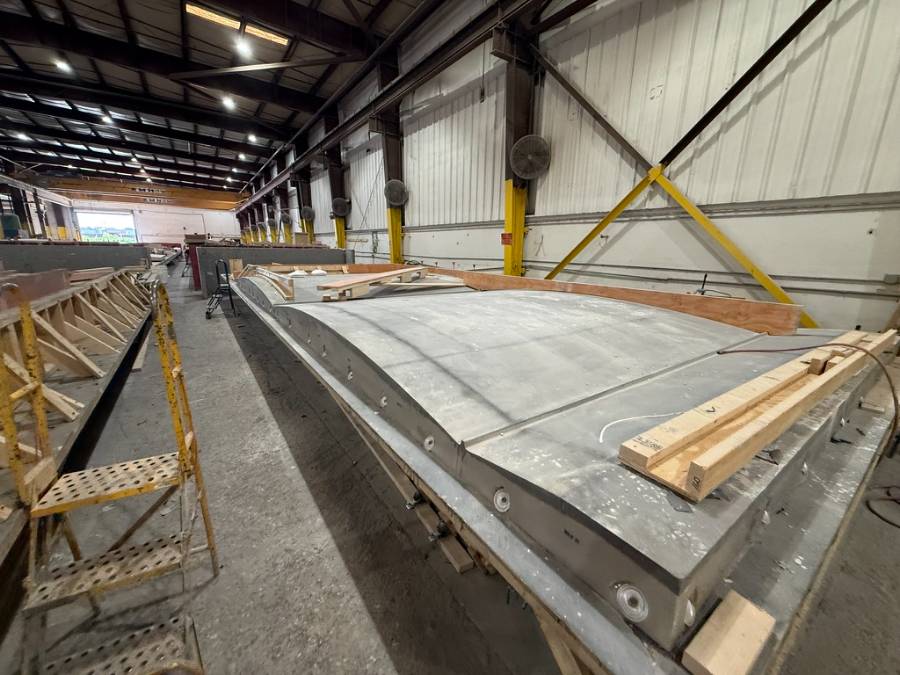
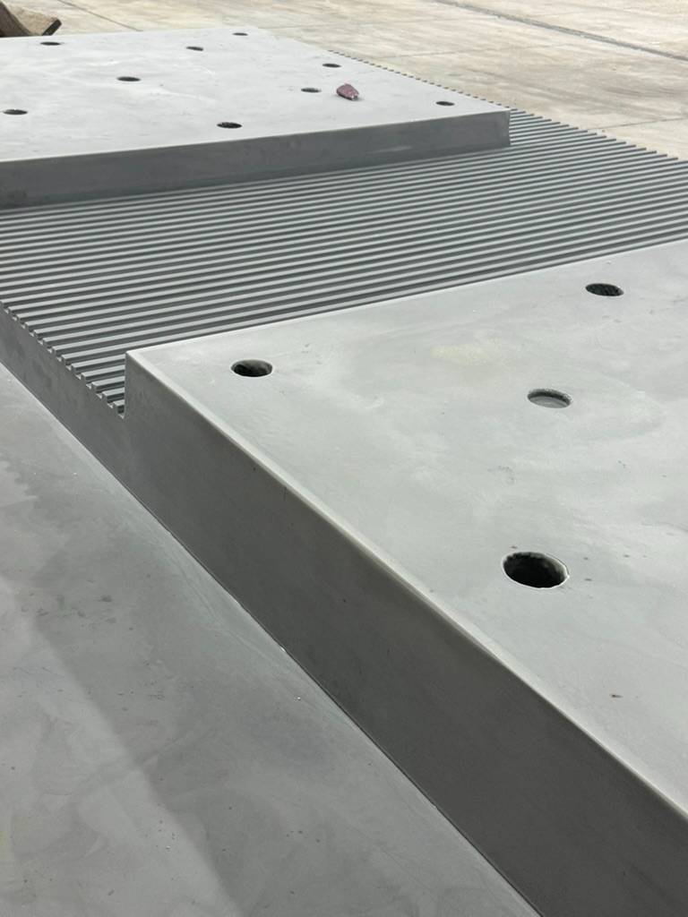
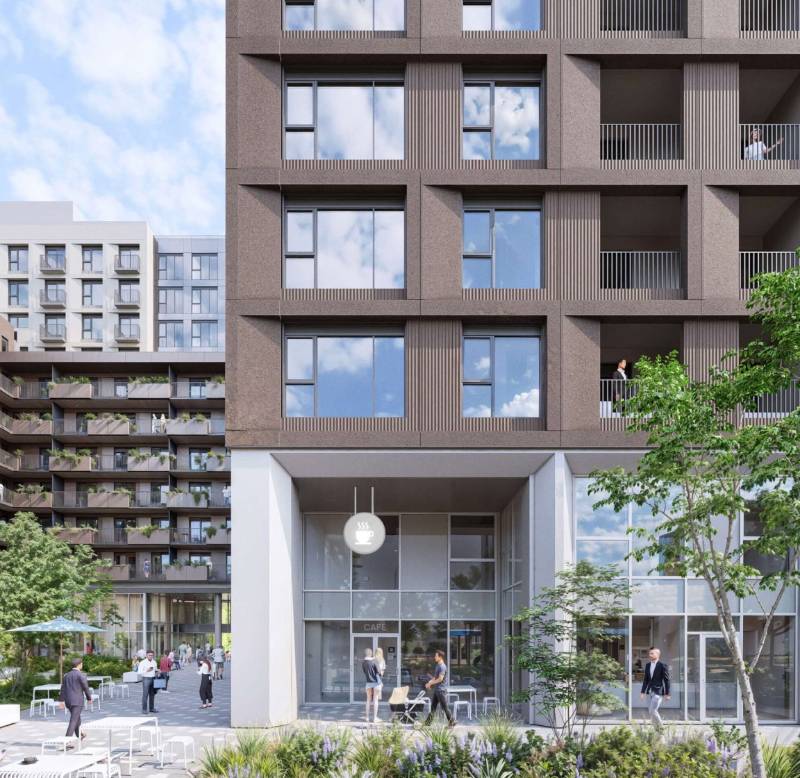
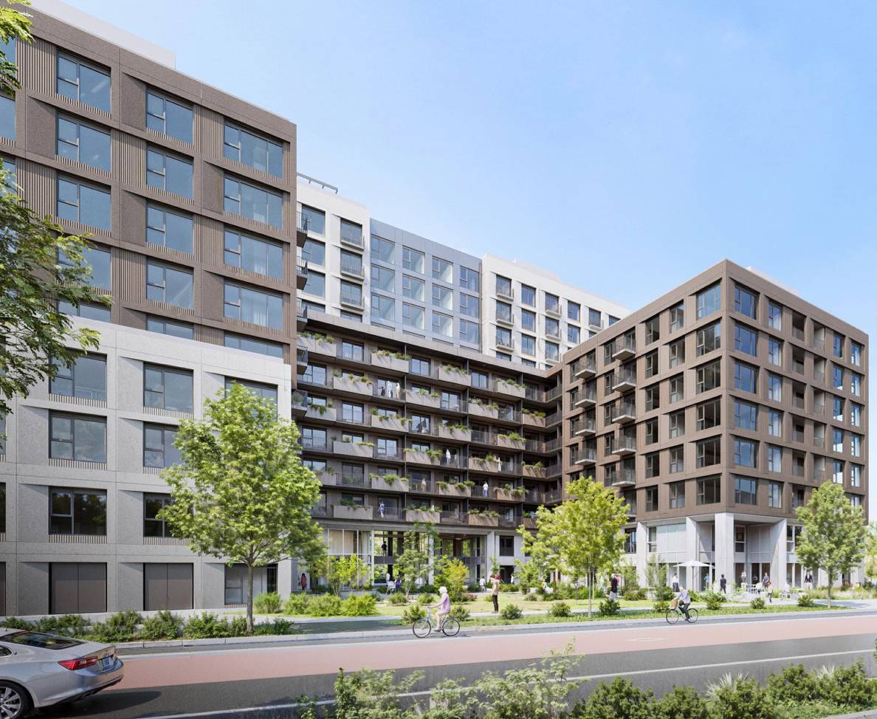
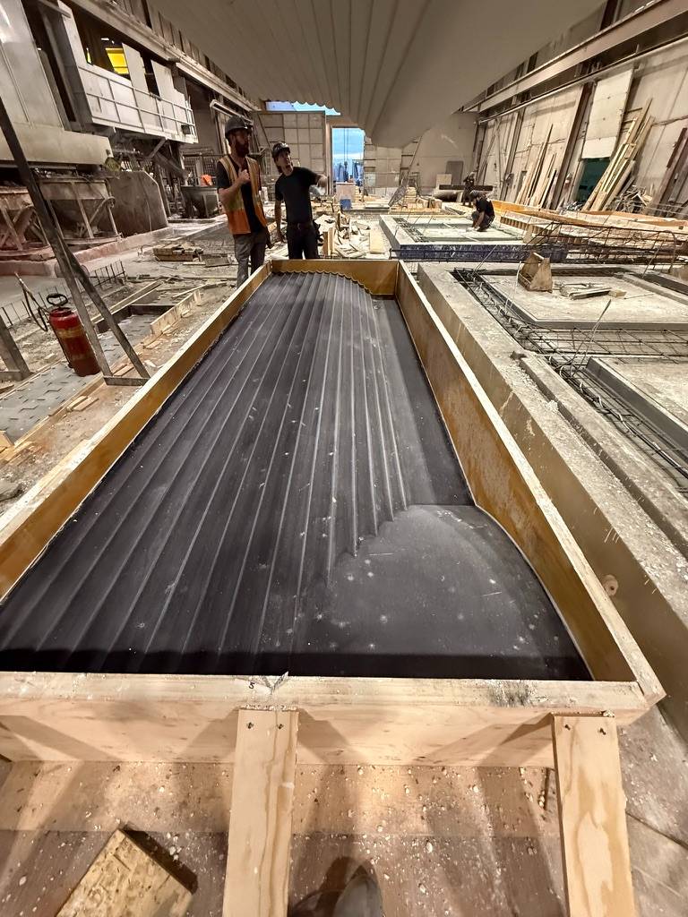
Challenge: a high-design mixed-use program of fluted, scalloped, and curved concrete elements — deep vertical ribs that must strip cleanly and repeat identically across the program. AlphaForm role: precision molds for the fluted façade and column families, from casting bed to finished panel.

Fluted mold on the casting bedFluted panel molds on the casting floorCast fluted panel at the yard
Discuss a similar program →
TORONTO, ON · RESIDENTIAL TOWERS · BUILT

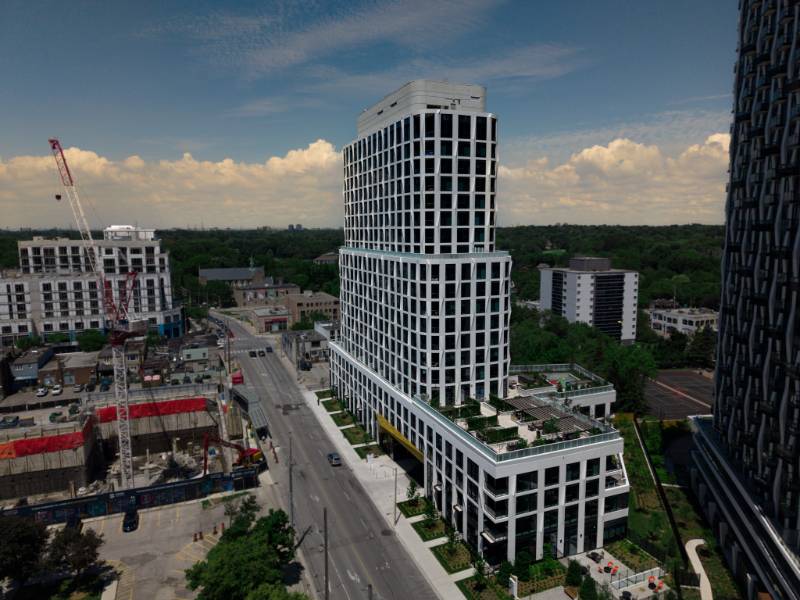
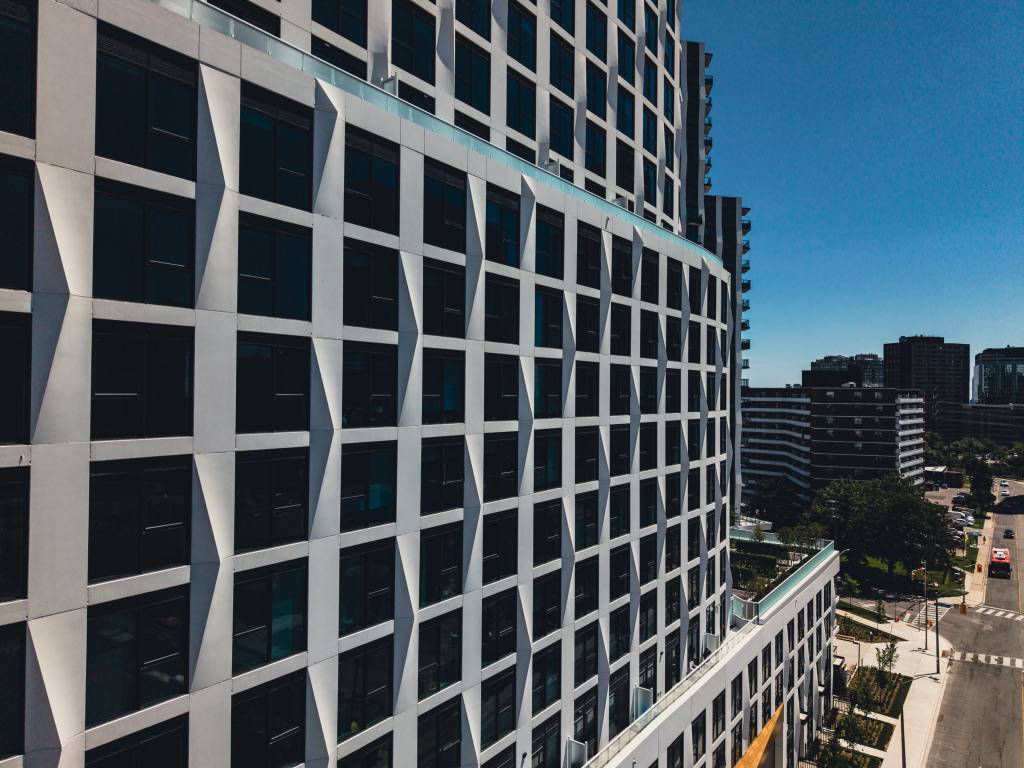
Westerly Towers

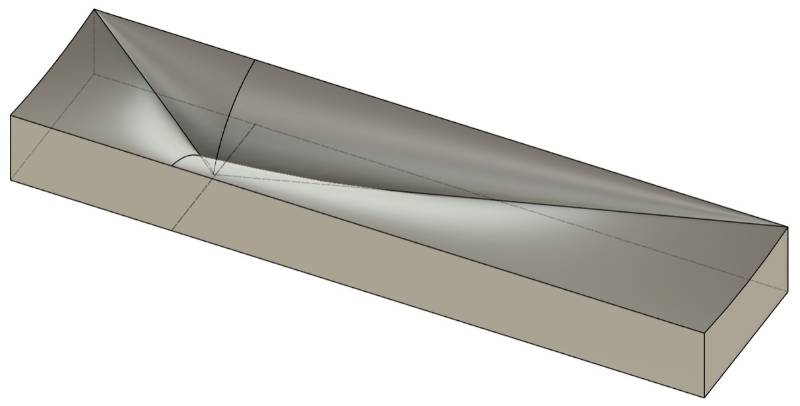
Challenge: a faceted diamond-coffer window grid repeated across two towers, every surround a folded, prismatic surface that has to read crisply in raking light. AlphaForm role: mold geometry shaped directly from the digital model — from twisted-prism CAD surface to cast façade — repeated cleanly across the full envelope, delivered and installed.

Twisted-prism mold geometry from the digital modelWesterly Towers aerial
Discuss a similar program →
Westerly Towers, façade
1428 Brickell, render / progress
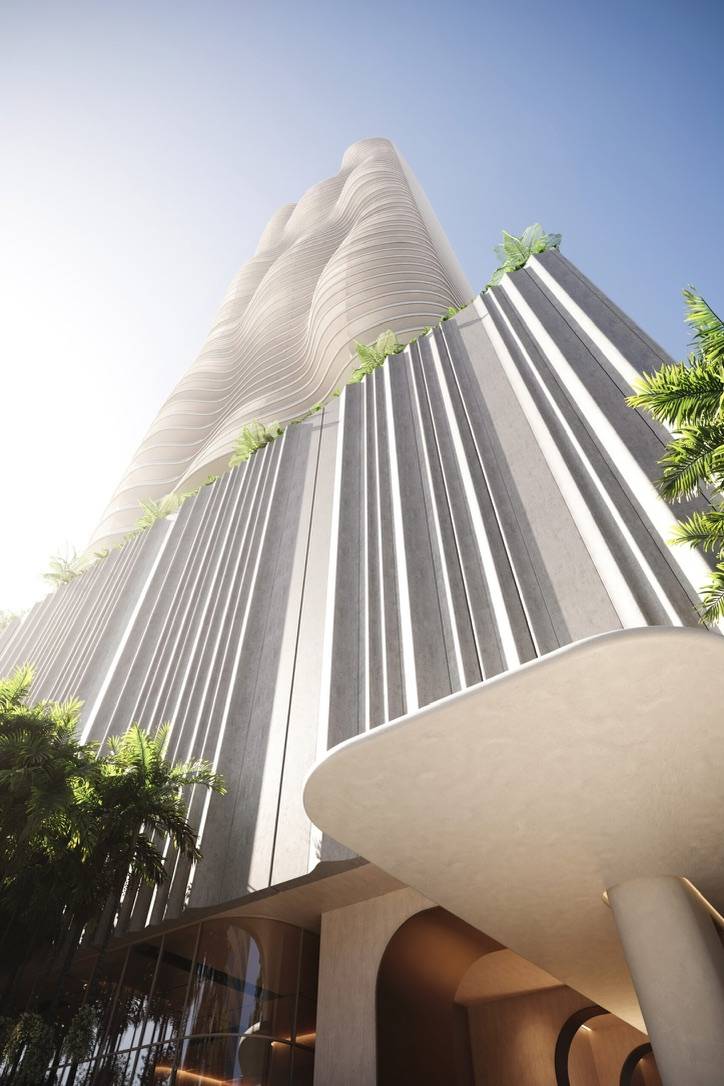
MIAMI, FL · RESIDENTIAL TOWER

1428 Brickell

Challenge: a flowing, fluted façade family with wave profiles that shift across the tower. AlphaForm role: precision molds for the repeating façade elements, molds and first panels now in production.

Wave-profile mold in productionFinished panels in the yard
Discuss a similar program →
NASHVILLE, TN · RESIDENTIAL TOWERS

The Motley

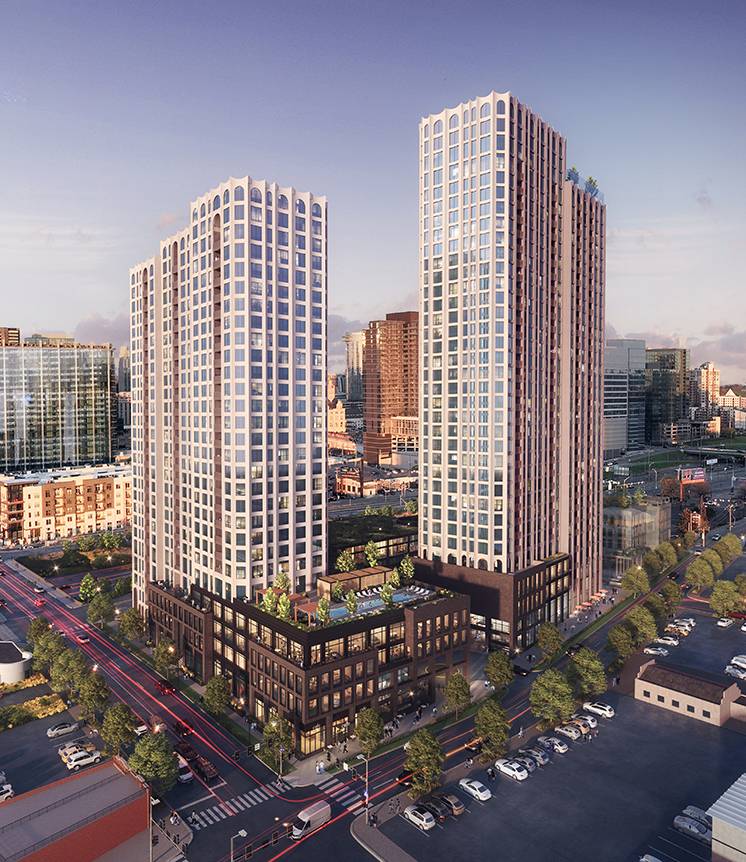
Challenge: an arched window-frame façade language repeated across two towers, curved crowns and deep repeating surrounds. AlphaForm role: repeatable mold production for the arched façade element families, molds now in production.

Curved arch mold in production
Discuss a similar program →
The Motley, render
Yonge & College, render
TORONTO, ON · RESIDENTIAL / MIXED-USE

G2 at Yonge & College

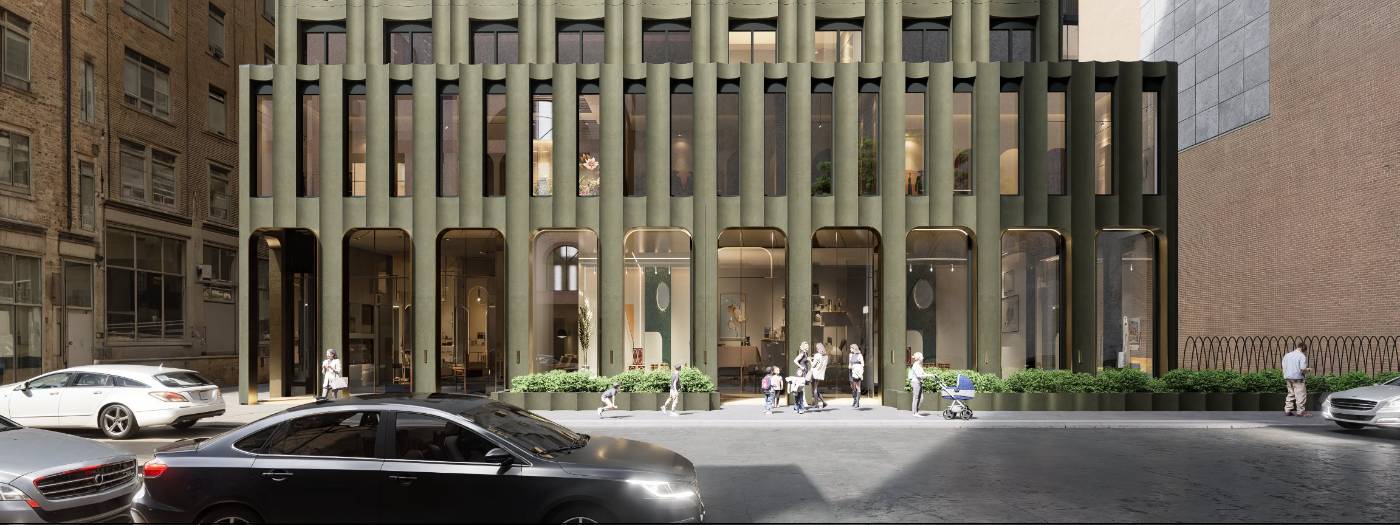
Program: an 844-unit rental development with retail, daycare, and sustainable transportation amenities. Challenge: a scalloped, fluted column façade with arched openings repeated across the street frontage. AlphaForm role: repeatable mold production for the fluted element families, in progress.

Scalloped façade element at the plant
Discuss a similar program →
MONTREAL, QC · RESIDENTIAL

Chapitre Bois-Franc

Program: a multi-block residential development in Saint-Laurent's Bois-Franc district, deep window surrounds and vertically ribbed precast framing the courtyard and street frontages. AlphaForm role: repeatable mold production for the ribbed surround element families.

Ribbed surround mold at the plantCourtyard with ribbed precast surrounds
Discuss a similar program →
Chapitre Bois-Franc, render
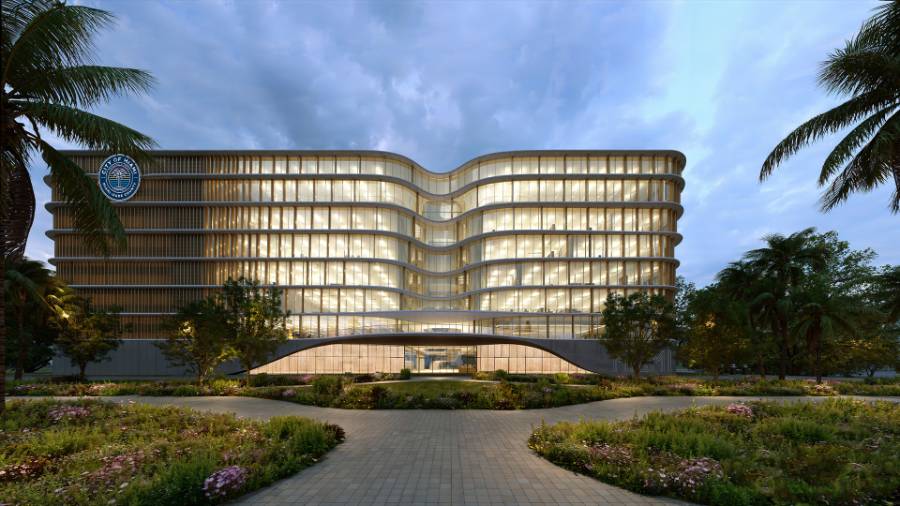
City of Miami Administrative Building, render
MIAMI, FL · CIVIC / INSTITUTIONAL

City of Miami Administrative Building

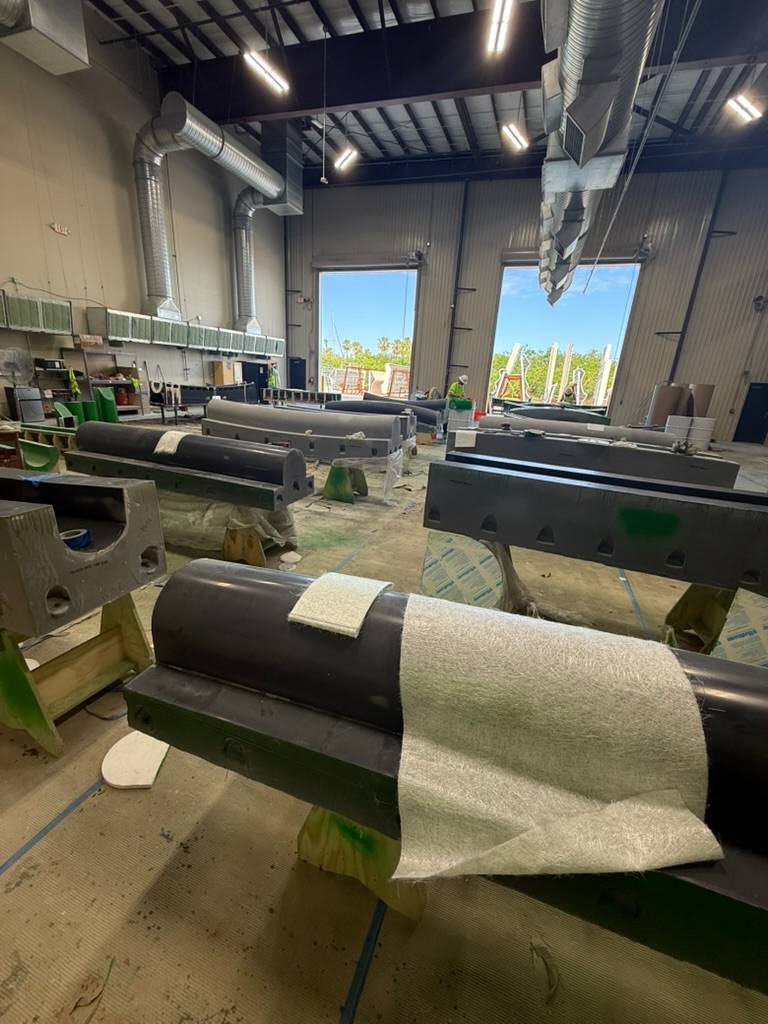
Challenge: continuous curved floor bands that swell and dip across the full elevation, a civic building defined by flowing horizontal precast geometry. AlphaForm role: repeatable mold production for the curved band families, in progress.

Curved band molds in production at the plant
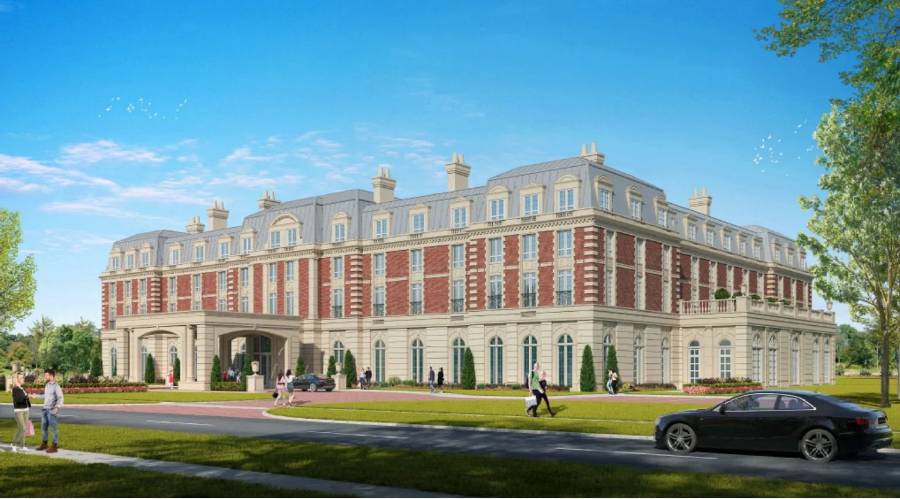
Parliament Oak Hotel, render
NIAGARA-ON-THE-LAKE, ON · HOSPITALITY

Parliament Oak Boutique Hotel

Program: a classical façade language built from repeating precast element families, cornices, window surrounds, arched openings, and banded detailing across the full envelope.

SELECTED ALPHAFORM PROJECTS SHOWN WITH APPROVED IMAGERY AND VERIFIED PROJECT INFORMATION.

Your project could anchor this page.

Send the geometry and the program scope, AlphaForm reviews the production path.

Submit Project GeometryContact Us